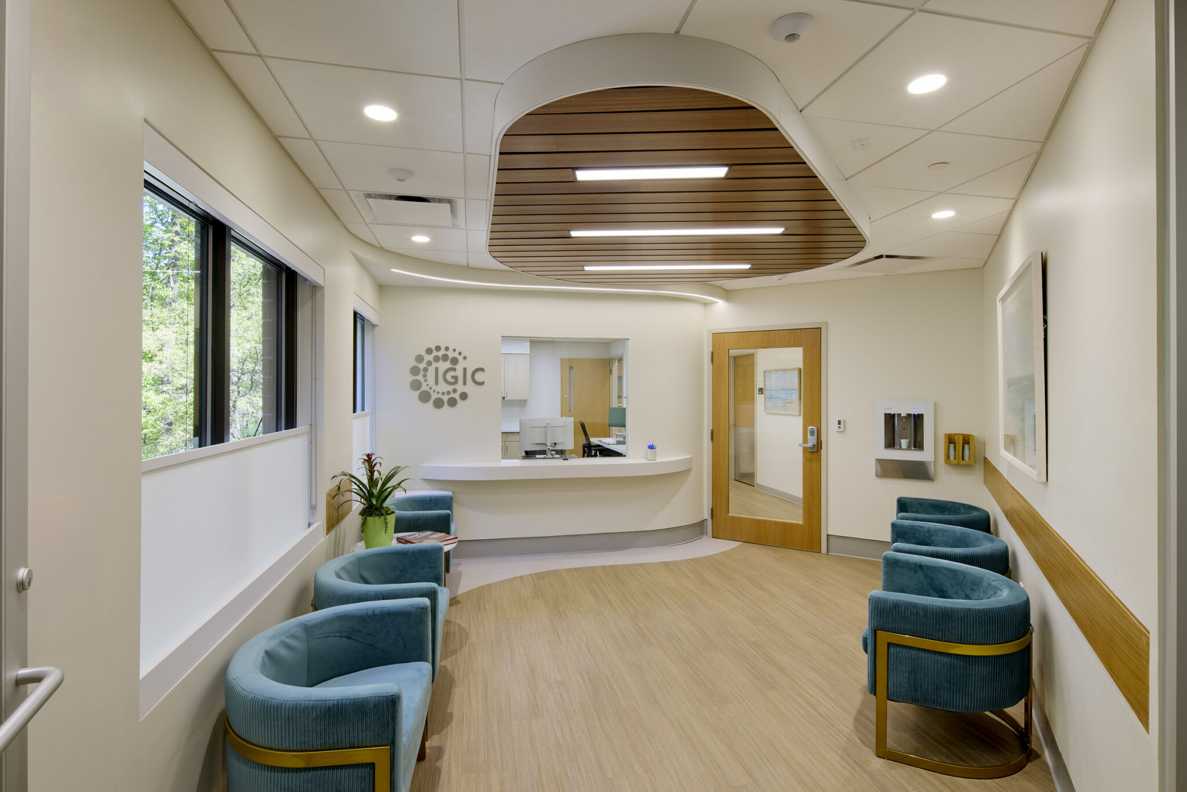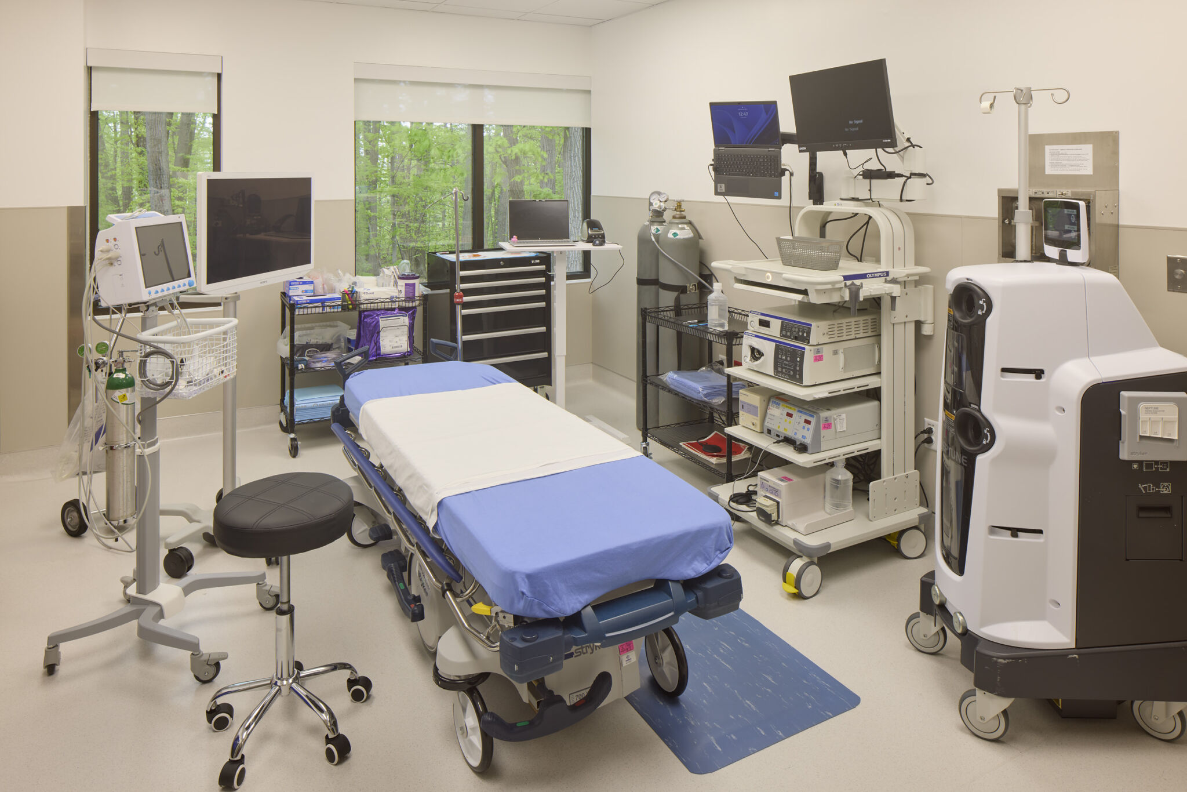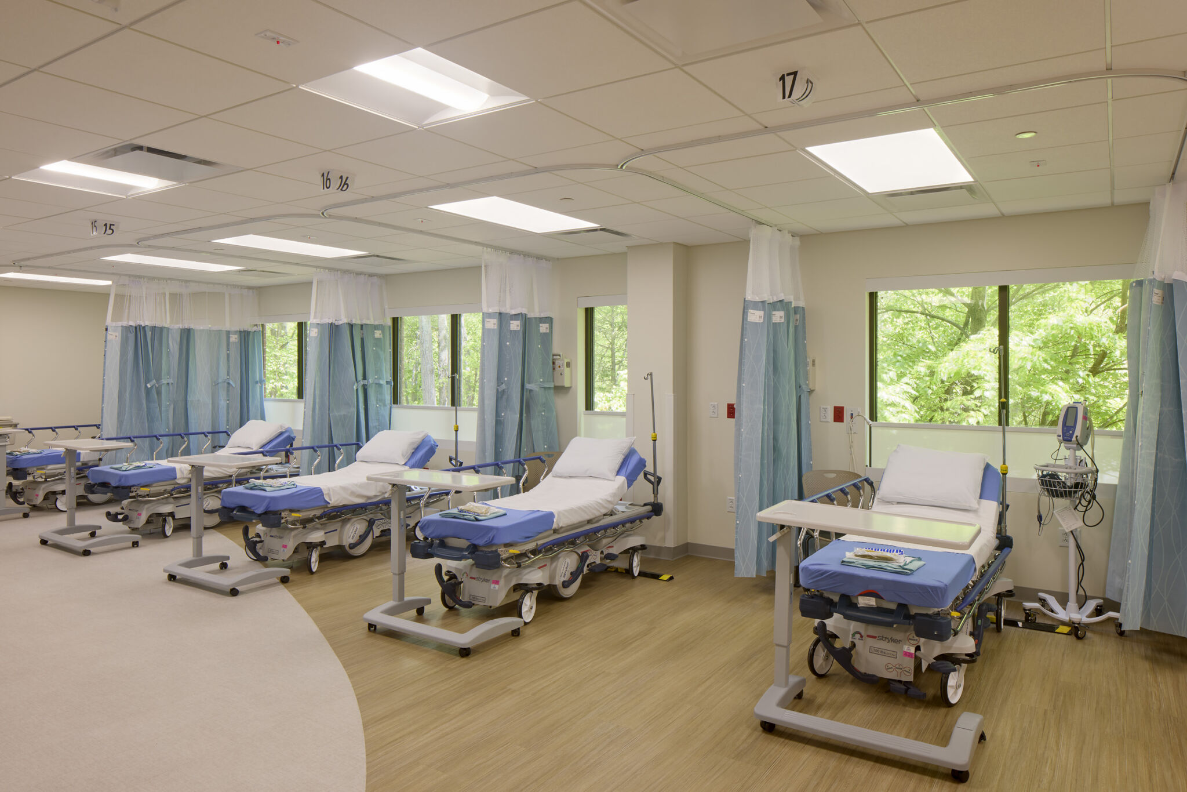

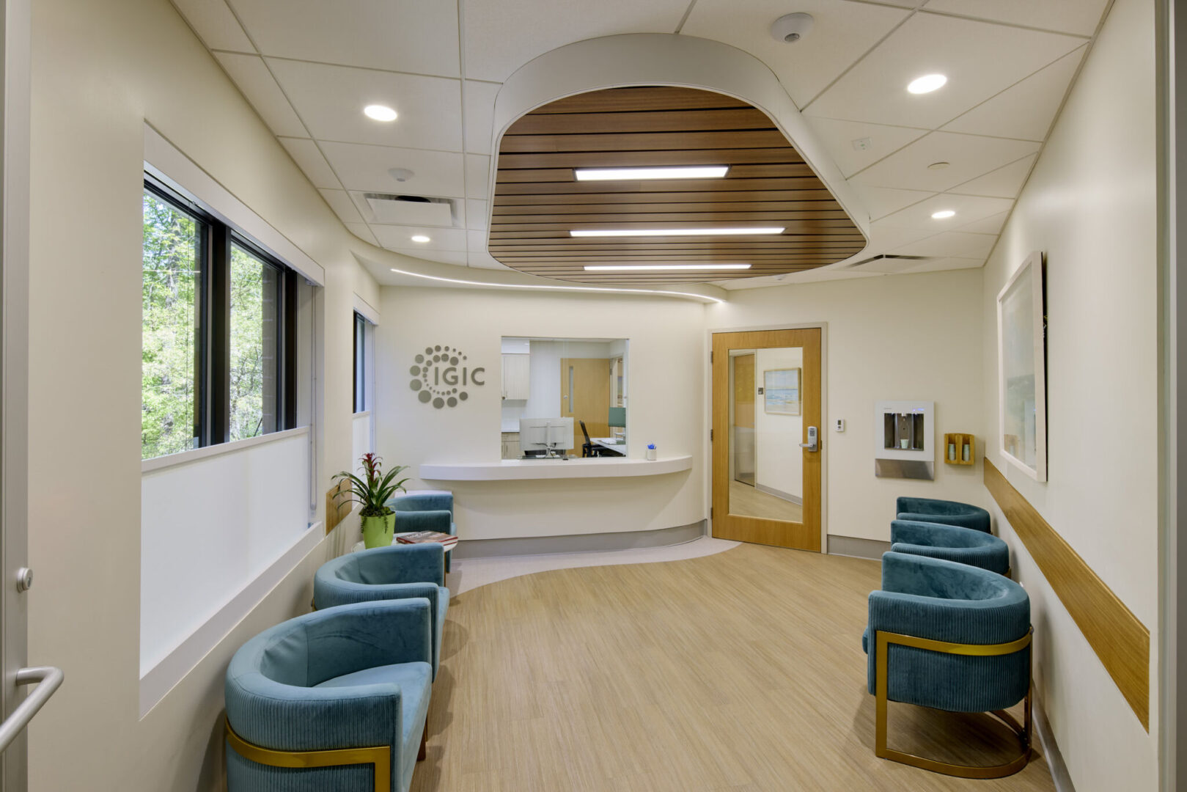
10,000-square-foot interior renovation, transforming an existing space into a modern, state-of-the-art gastrointestinal facility. The entirely reimagined layout was designed and built to meet the unique needs of a gastroenterology practice while enhancing patient flow and comfort.
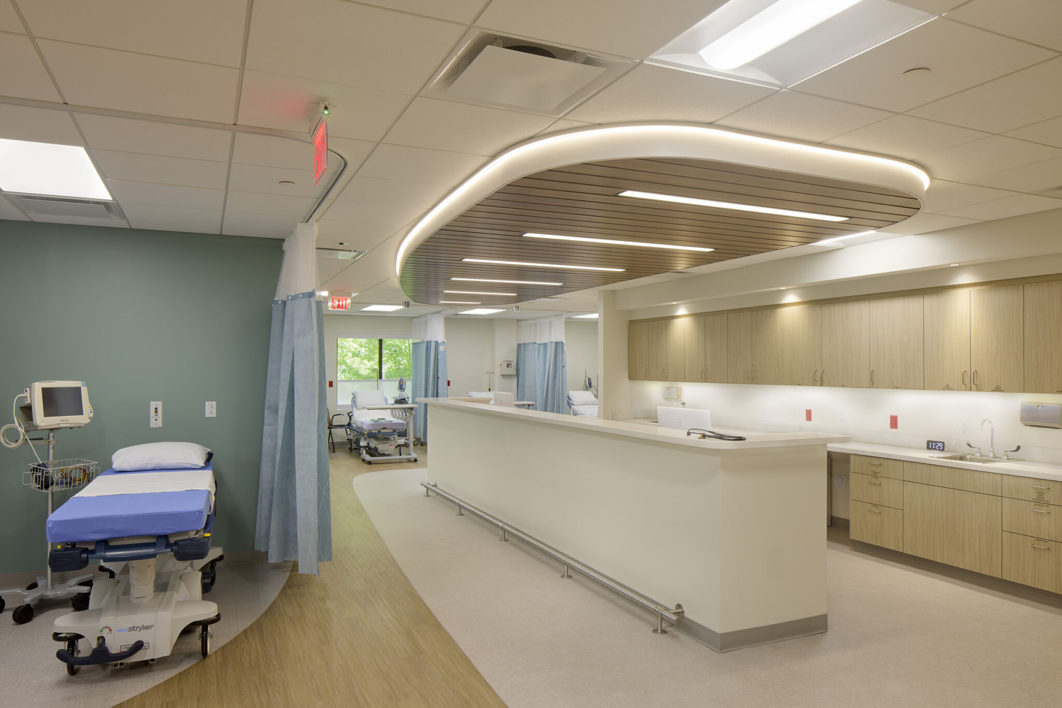
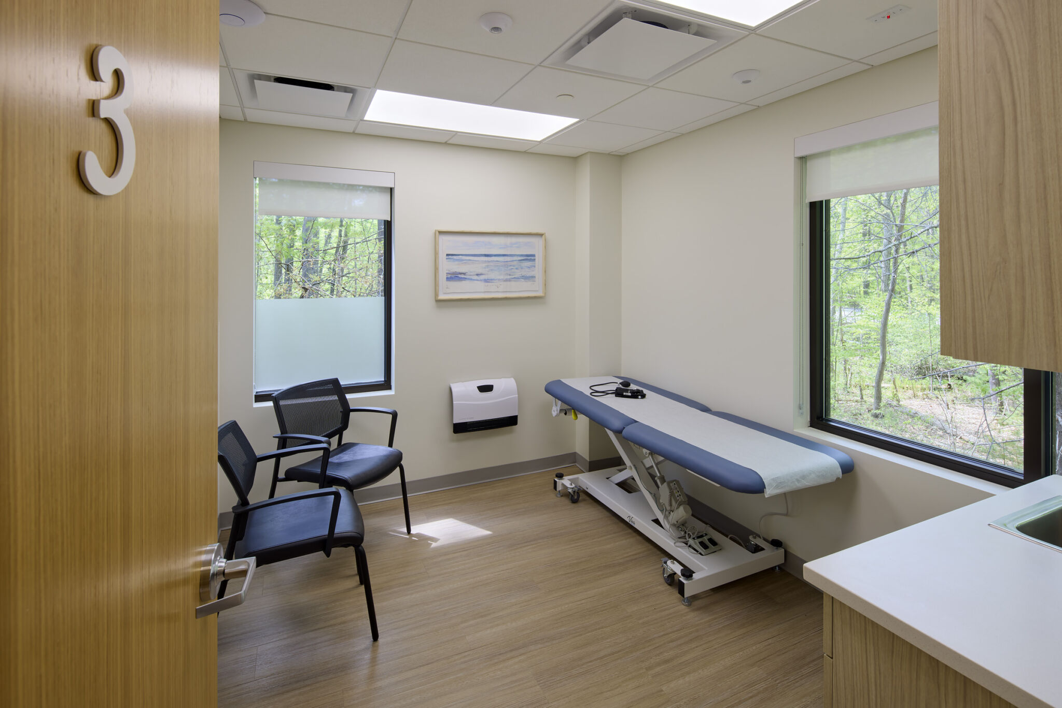
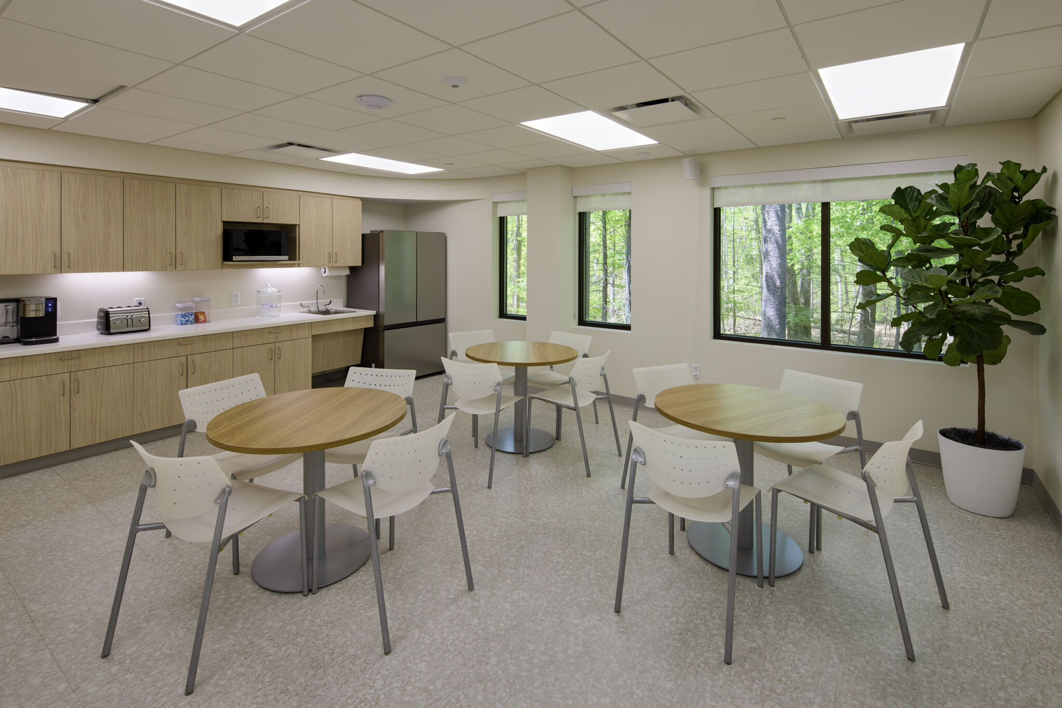
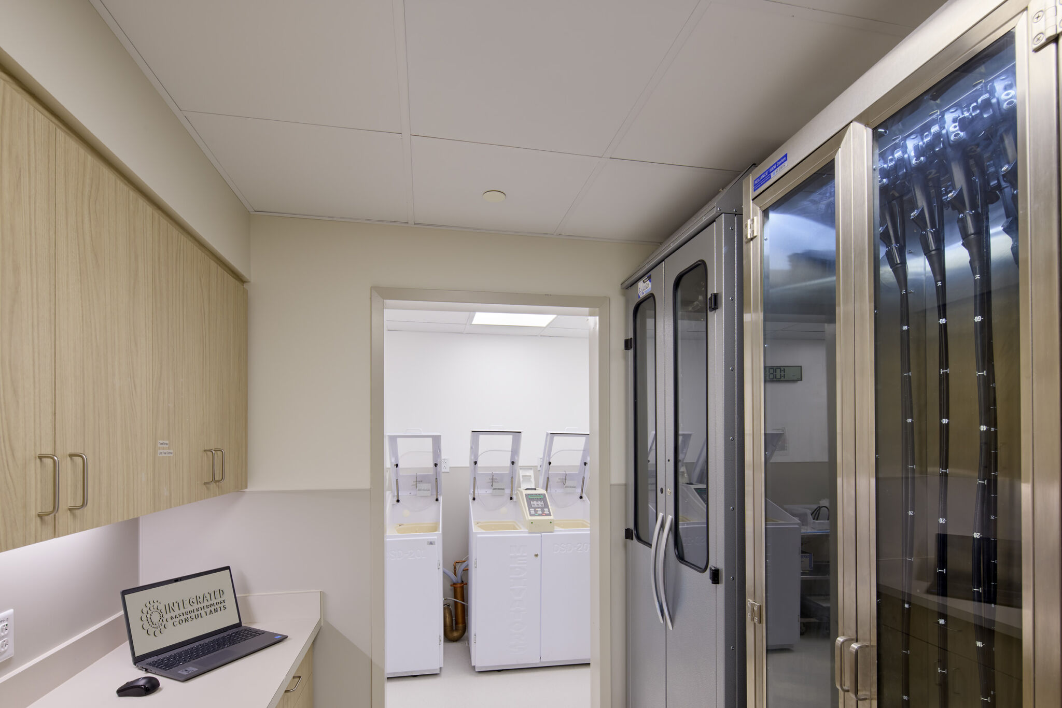
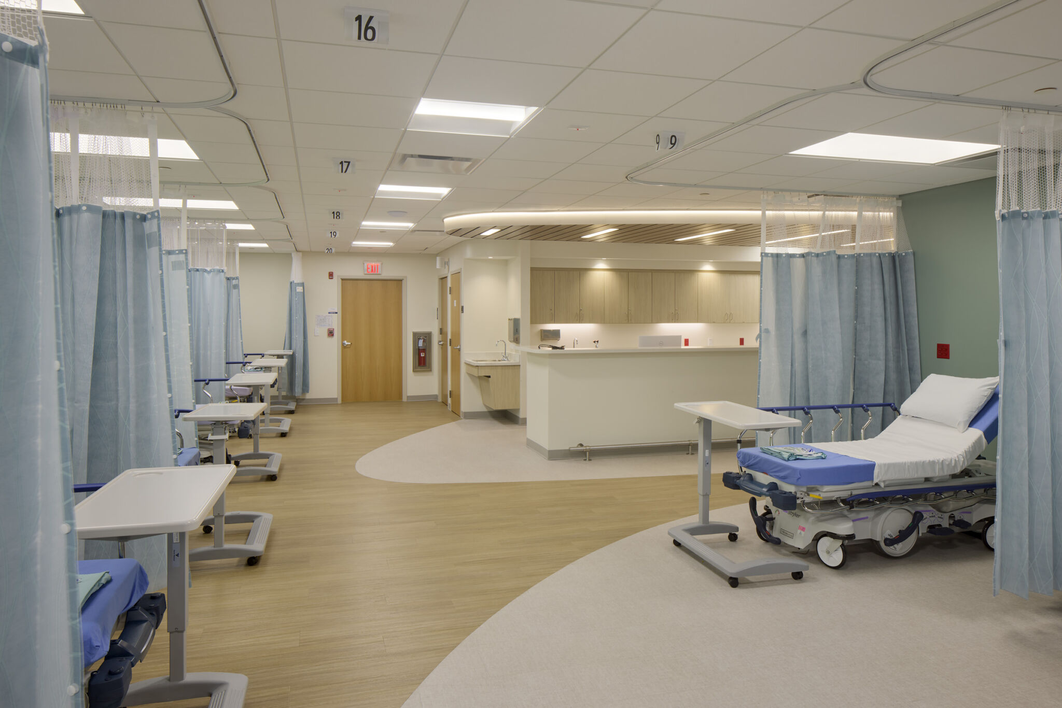
The new space includes dedicated areas for endoscopy procedures, private patient exam rooms, pre- and post-operative care suites, nurses’ stations, office space, a staff lounge, decontamination and clean work storage rooms, and welcoming reception and waiting areas.
Throughout the facility, we installed modern, high-end finishes to elevate the patient experience, including radius walls, radius soffits with recessed strip lighting, accent lighting, and suspended wood cloud systems.
We also engineered a robust MEP package within a tightly constrained footprint, requiring extensive planning and coordination, and applied value engineering strategies to keep the project on budget without compromising quality.